Short answer. Start outside with the south portal, go into the church (free) for the vault, the tombs of Camões and Vasco da Gama and the royal tombs, then take the cloister with a ticket for its two storeys of arcades, the tomb of Fernando Pessoa and the old refectory. The order is ours. The monument’s plan lists points on the ground floor and the first floor but prescribes no route, so this article follows what the plan and the monument’s pages name, plus the 1913 Baedeker and 1875 Murray guidebooks, all read on 24 October 2026. What is open can change, so check before you go.
Entry tickets and guided tours
Jerónimos Monastery: Entry Ticket
3.9· 5,381 reviews
from €19.50
Book tickets and tours →The two parts have different rules. The church is free, with its own hours in the opening hours. The cloister needs a ticket, described in the tickets guide, and has a limit of 300 visitors at once.
The south portal
The south front faces the square and can be seen from outside. According to the monument, it was built in 1517 and 1518 by João de Castilho. At the top stands the archangel Saint Michael, and in the centre Our Lady of Belém with the Child. At the sides are prophets, apostles, doctors of the Church, virgins and sibyls, and scenes from the life of Saint Jerome fill the tympana. Between the twin doors stands the figure of the infante Dom Henrique, Henry the Navigator, according to the monument and to Murray (1875, p. 27, who writes of him in armour). Baedeker (1913, p. 506) is unsure whether the figure is Vasco da Gama or Henry the Navigator. The same guide (p. 505) gives the portal as about 40 feet wide and 105 feet high.
The monument’s plan also marks the west portal, the work of Nicolau Chanterene from 1517, which the monument calls the first work of the Renaissance in Portugal. It shows the birth of Christ above, the praying king on one side and Queen Maria with Saint John the Baptist on the other. Baedeker (1913, p. 506) says the figures were badly damaged when a porch was built in front of them, and that the porch was later removed. The pages we read do not say how visitors enter the church, so look for the signs at the building.
The church of Santa Maria de Belém
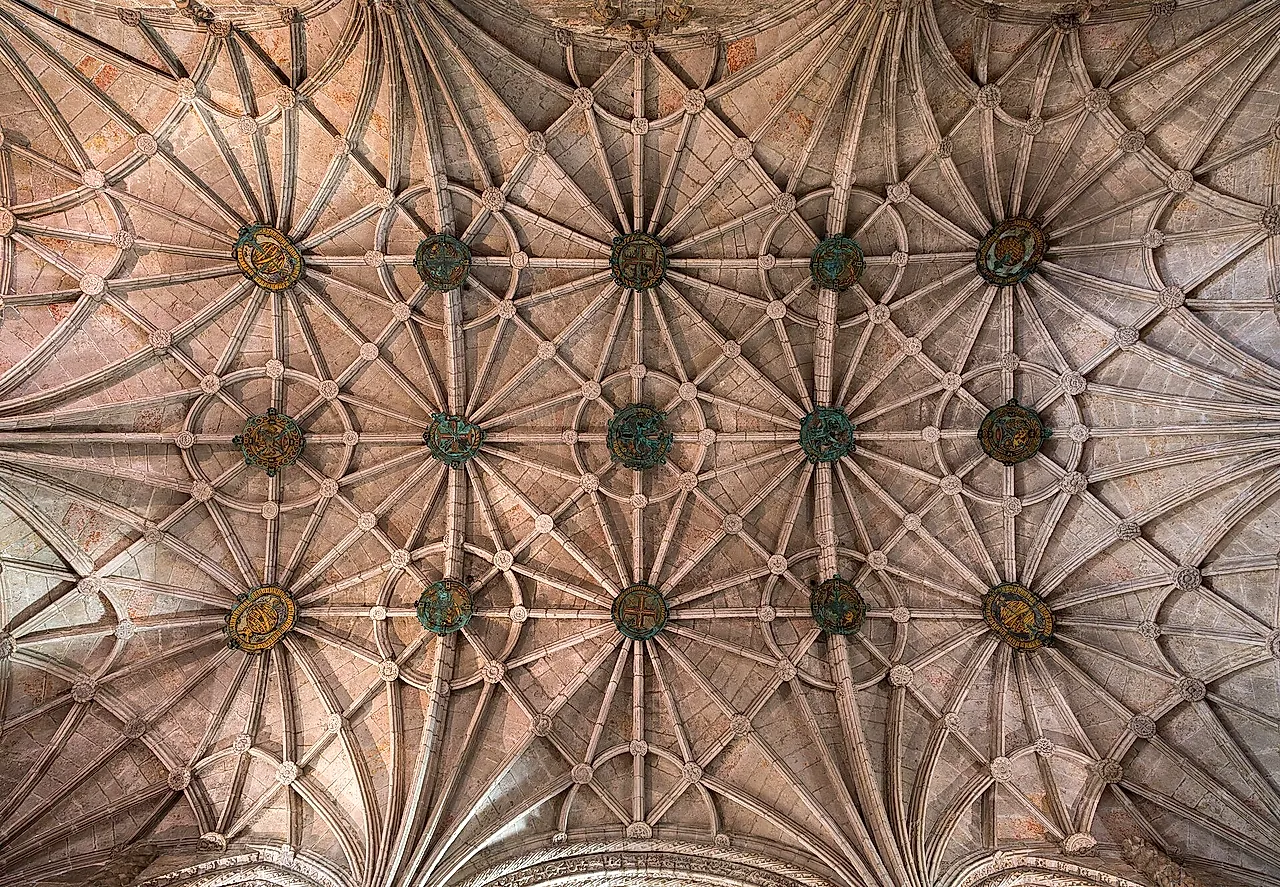
The church is a hall church: the three aisles stand at the same height under one low vault of many ribs, which rests on eight tall octagonal pillars carved all over. The keystones are of bronze with royal emblems. Baedeker (1913, p. 506) gives the church as 302 feet long, 74 wide and 82 high, and says the light comes mostly from the portal and the south windows. The transept is a single space with a barrel vault.
- The sub-choir, at the entrance. On the right, the baptismal chapel and the tomb of Luís de Camões. On the left, the chapel of the Senhor dos Passos and the tomb of Vasco da Gama. The Neo-Manueline arches are by António Augusto da Costa Motta, made for the tercentenary of Camões, celebrated in 1880, when the remains of the two were brought into the church. They stood first in the transept and were moved to the sub-choir later, says the monument. We write “tomb” and do not settle what lies inside: English Wikipedia questions the remains of both, which we could not check in a primary source.
- The chancel (capela-mor). After the death of John III in 1557 his widow Catherine ordered a new chancel, in a design by Jerónimo de Ruão that broke with the Manueline style of the church, with a coffered marble barrel vault. On its sides stand the tombs of Manuel I, Maria of Aragon and Castile, John III and Catherine of Austria, each borne by marble elephants. The large silver tabernacle has painted panels of the Passion and the Adoration of the Magi. Manuel I lived from 1469 to 1521, and John III from 1502 to 1557.
- The transept. In the left arm are the tombs of Cardinal-King Henry and of the children of Manuel I, in the right arm those of King Sebastian and of the children of John III. The tomb of Sebastian dates from 1682, ordered by Pedro II, with two elephants. The sources differ on what it holds. The monument speaks of a tomb, while Baedeker (1913, p. 506) writes of “the cenotaph of King Sebastian, who disappeared without trace at the battle of Al-Kasr al Kebir (1578)”, and Murray (1875, p. 27) also hedges. We say only that the tomb is there.
- The confessionals. Twelve doors open from the cloister onto the church side, but you see ten because two are covered by the chapel of the Senhor dos Passos. The confessor went in from the cloister and the penitent from the church, with a grille between them.
The cloister
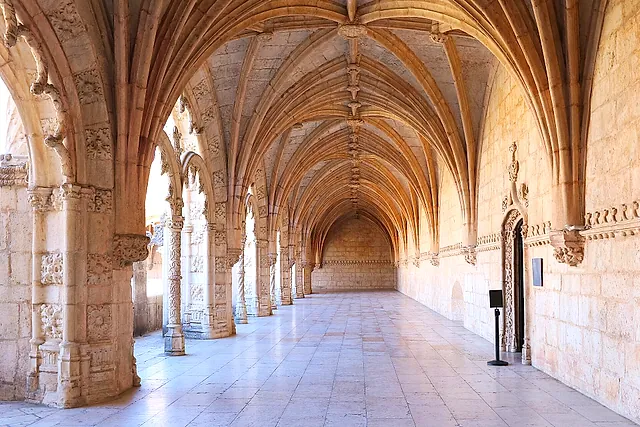
The cloister is a square with blunted corners, on two storeys. According to the monument, Diogo de Boitaca planned it but finished only the ground floor; the upper floor was completed by João de Castilho and Diogo de Torralva in 1540 and 1541. The sources give the credit differently: Baedeker (1913, p. 506) calls it the masterpiece of Castilho. The upper gallery has twenty niches with life-size statues, and above them Torralva added a band with Roman-style medallions. The monument says most of the sea motifs you see today, such as ropes, fish, anchors and ships, belong to parts restored in the 19th century.
The ground floor of the cloister is fully accessible to people with reduced mobility. The first floor is not accessible to wheelchairs, and the regulation keeps pushchairs and wheelchairs off it.
- The tomb of Fernando Pessoa. In the north wing of the ground floor, a monument by the sculptor Lagoa Henriques carries passages from the poet’s heteronyms. His remains were moved here in 1985 from the Prazeres cemetery, on the 50th anniversary of his death in 1935.
- The sacristy. Built in 1517 to 1520 by Castilho, it is a broad rectangular room with one low vault that spreads from a central Renaissance column. Fourteen paintings of the life of Saint Jerome, from 1600 to 1610, are attributed to Simão Rodrigues. Baedeker (1913, p. 507) sees the column as resembling a candelabrum.
- The old refectory. Leonardo Vaz built it in 1517 and 1518, with a low ribbed vault. Its walls are lined with 18th-century azulejos showing the story of Joseph in Egypt, and at the entrance a panel of the miracle of the loaves and fishes, the only New Testament scene. Above the fireplace there is an oil mural of the Adoration of the Shepherds, attributed to António Campelo and restored in 1992. Baedeker (1913, p. 507) writes: “The lower part of the walls is lined with beautiful tiles (ca. 1700) bearing Biblical scenes.” The monument says the 18th century, so the dates differ slightly.
- The chapter house. It holds the tomb of the historian Alexandre Herculano, in a neo-Gothic tomb of 1888 simplified in 1940. The monument says the hall was never used for the monks’ chapters. Its vault and decoration date from the 19th century.
What the pages do not confirm
The plan lists these points, but the pages we read do not say whether they are on the visitor’s route today.
- The upper choir (coro-alto). The monument calls its stalls a masterpiece of wood sculpture by Diogo de Sarça, from a design by Torralva, and says the Christ on the cross is by Philippe de Vries, from 1551. Whether visitors can climb to it is not confirmed.
- The old library. Named on the plan of the first floor and cited by the state museums body among the structures that are kept. We found no sentence saying it is open.
- The Capela de São Jerónimo. On the hill in the monastery’s former enclosure, begun in 1514 and finished in 1517, with a garden drawn in 1956 by Gonçalo Ribeiro Telles that looks to the Belém Tower. Opening hours and access: not confirmed.
- The exhibition. The monument announces “Auto da Barca do Efémero” by Ana Aragão until 31 January 2027. Whether it is included in the ticket is not confirmed.
What is not part of the visit
The Museu Nacional de Arqueologia, in the central block of the former dormitories, is closed for refurbishment with no reopening date. The monument also says it provides no audio guides. The Maritime Museum (Museu de Marinha), in the west part of the building, is run by the Navy and has its own ticket. Its winter hours, from 1 October to 30 April, are 10:00 to 17:00 with the last entry at 16:30, and from 1 October to 31 May it opens on Mondays at 13:00. We found no combined ticket with the monastery.
How long should I plan?
The monument gives no duration for the visit and no official route, and we do not invent either. Our suggestion, which is not the monument’s: choose two or three of the points above, begin with your time slot for the cloister, and check the separate hours of the church in the opening hours. The time slots are explained in the tickets guide.